Creating Seamless Indoor-Outdoor Living Spaces: Design Strategies That Work
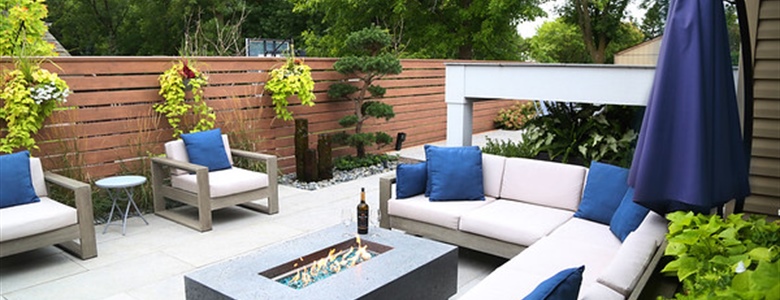
Creating a seamless transition between indoor and outdoor spaces has become a top priority for homeowners seeking both luxury and functionality. Whether you're entertaining guests or enjoying a quiet evening, blending your home's interior with its outdoor environment offers a sense of openness and unity that enhances daily living.
Today’s well-designed properties go beyond a simple deck or patio — they become cohesive extensions of the home that reflect personal style and improve livability. From carefully selected furnishings to strategic structural enhancements, these spaces are reimagined as dynamic living areas that adapt year-round.
To make this vision a reality, there are several key elements to explore. We'll start by discussing how strategic design choices can create visual and physical flow between interior and exterior zones. Then, we’ll look at techniques for maximizing natural light on your patio, a vital aspect of any well-lit outdoor area. Landscaping plays an important role in reinforcing the connection to nature, while flooring selection can unify both areas with visual continuity.
Finally, choosing the right weather-resistant materials can help maintain comfort and usability in any climate. Whether you're planning a new layout or enhancing your current one, these principles will guide you toward achieving beautiful, functional outdoor living rooms that feel like a true part of your home!
Design Strategies That Create Seamless Flow Between Indoors and Outdoors
Creating visual and functional flow between interior and exterior spaces requires more than open doors and windows. The most effective designs establish continuity through aligned sightlines, matching color palettes, and proportional furniture arrangements.
When the interior and exterior share cohesive design themes, such as consistent material textures, patterns, or architectural elements, the transition feels natural rather than forced. Large-format glass doors, retractable walls, and panoramic windows extend interior spaces outward while keeping weather and noise under control. In modern design, these transitional elements often serve as focal points, dissolving the boundary between inside and out.
Functional flow depends heavily on traffic patterns and spatial orientation. Aligning interior rooms like kitchens or living areas with exterior patios or decks helps ensure ease of movement and activity. Covered walkways, pergolas, and shade structures physically extend the interior ceiling plane outdoors, reinforcing the feeling of a unified space.
Thoughtful spatial zoning — designating lounge, dining, and cooking zones across both areas — encourages continuity and usability, especially in family or entertainment-focused homes. Incorporating built-in furniture, continuous lighting styles, or matching cabinetry for outdoor kitchens enhances this experience.
Material selection can further bridge this divide. When finishes such as flooring, cabinetry, and wall textures flow from the interior to the exterior, the transition becomes cohesive. Consistency in furniture style or finish reinforces this continuity. Modern design often uses natural materials—such as stained hardwoods or stone—that reflect both indoor luxury and outdoor resilience. A complete indoor-outdoor concept combines visual unity with functional design to support year-round enjoyment in connected outdoor living rooms.
Maximizing Natural Light to Illuminate Patio Living Areas
Natural light transforms patios into bright, inviting spaces that blend seamlessly with adjacent interior rooms. Effective strategies to increase sunlight include orientation planning, open layouts, and reflective materials.
Positioning the patio in alignment with the sun’s arc — typically facing south or west — ensures extended exposure during peak hours. Installing overhead openings like skylights or louvered pergolas brings in filtered sunlight, while leaving adjacent window treatments minimal prevents unnecessary obstruction of interior light flow. These techniques also help reduce dependency on artificial lighting during daylight hours, enhancing sustainability.
Reflective surfaces amplify available daylight. Light-colored stone, pavers, and stucco finishes on patio floors and walls help bounce sunlight into shaded areas. Incorporating materials like polished concrete or glass tile can further diffuse natural light throughout the space. Designers may also incorporate vertical surfaces like white privacy walls or strategically angled mirrors to reflect sunbeams deeper into both the patio and adjoining indoor space. Using translucent partitions rather than opaque fencing can also keep the space feeling bright and airy while maintaining privacy.
Biophilic design plays a significant role as well. Including planters or garden beds that reflect seasonal light changes contributes to a dynamic environment. Landscape architects often utilize low shrubs, raised beds, or sculptural greenery to interact with sunlight throughout the day. When these elements are combined with open facades or sliding glass walls, the result is an effortlessly illuminated space that naturally bridges the home’s interior and exterior. These strategies are commonly integrated into premium outdoor living designs by experienced firms.
Landscaping Techniques That Deepen the Indoor-Outdoor Connection
Landscaping is one of the most powerful tools for connecting a home to its outdoor environment. By designing with natural transitions and using plantings that complement interior aesthetics, landscapes act as visual and sensory extensions of indoor living spaces. Continuity is achieved through design symmetry, matching garden structures or focal points with window views or interior lines. Layered plantings near doors and windows soften boundaries and make exterior elements feel closer, fostering a seamless aesthetic transition.
Texture and color are essential to reinforcing this connection. Selecting plant varieties that match the interior’s color palette allows the eye to travel easily between zones. For example, foliage in neutral greens, soft whites, and earthy tones can echo indoor finishes like wood, metal, or stone. Repetition of shapes, such as using round planters outside to mirror interior vases, also promotes cohesion. Incorporating natural features like water elements or stone walkways visible from indoors can make the outdoor space feel like a living mural, constantly changing with the seasons.
Landscaping can also influence how outdoor spaces are experienced functionally. Zones for dining, lounging, or recreation can be outlined by hedges, trellises, or low walls to mirror the purpose of adjacent interior rooms. This approach reinforces usability while maintaining a connected experience.
Choosing Flooring That Unifies Interior and Exterior Spaces
Flooring plays a central role in uniting indoor and outdoor areas. It acts as the visual foundation that connects spaces and directs movement, making it a critical material decision in any cohesive design.
The most successful transitions use materials that either match across both environments or contrast in complementary ways. Porcelain tile, concrete, and natural stone are popular for their durability and aesthetic versatility. When used indoors and out — often in the same color or finish — these surfaces create a sense of continuous space even with door thresholds or sliding partitions in place.
Material performance is just as important as appearance. Outdoor flooring must withstand temperature swings, moisture, and UV exposure, while maintaining traction and stability. Modern manufacturing techniques now offer materials that replicate the look of high-end interior finishes with outdoor-grade durability. For instance, wood-look porcelain tiles or slip-resistant composite decking can mirror indoor hardwoods while performing in harsh environments. These materials reduce visual disconnect and extend the living experience beyond the home’s walls.
Layout and installation techniques further reinforce unity. Aligning grout lines, using large-format tiles, and continuing floor levels across doorways make the transition smooth and intentional. When combined with consistent rugs, planters, or furniture, the flooring sets the tone for a fluid connection. Integrated drainage systems and proper underlayments ensure longevity without compromising the seamless aesthetic. These elements, when executed correctly, help transform two distinct areas into one cohesive design without compromise.
Weather-Resistant Materials That Extend Outdoor Usability Year-Round
Weather-resistant materials are critical for maintaining outdoor spaces that function across seasons. In regions with varied climates, such as Minnesota, materials must handle temperature fluctuations, precipitation, and UV exposure without degrading.
Premium selections like aluminum pergolas, composite decking, treated hardwoods, and powder-coated metals provide superior resistance while requiring minimal upkeep. These materials also retain color and structural integrity over time, preserving the aesthetics and safety of the outdoor area.
Outdoor furniture and fabrics should also follow weather-resistant standards. UV-protected cushions, mildew-resistant textiles, and rust-proof hardware extend usability and reduce seasonal maintenance. Finishes that repel moisture and heat maintain comfort under direct sunlight and prevent degradation from rain or snow. Designers often incorporate smart shading systems, such as motorized louvered roofs or retractable awnings, to offer flexibility in coverage while shielding surfaces from harsh conditions.
When weather durability is integrated into every material decision, the result is a space that functions continuously throughout the year. This includes wall cladding, lighting fixtures, cabinetry, and storage — all selected to match both aesthetic goals and performance requirements.
Ready to Transform Your Indoor-Outdoor Living Experience?
Whether you're just starting to plan your dream patio or ready to refine an existing space, MH3 Design Group brings the creativity and technical expertise needed to elevate your indoor-outdoor living design. From architectural planning to material selection, our team understands how to unify interiors with outdoor environments through cohesive layouts, reflective light strategies, curated landscaping, and high-performance materials.
If you're ready to start planning your seamless indoor-outdoor space, call us today at 763-400-3944 or schedule your free design consultation. Let MH3 Design Group show you how to achieve a cohesive, functional, and stunning home environment that extends beyond your walls!